

A Victorian fireplace is one of the few original features that can carry a room on its own. The proportions are right, the tiles do the talking, and the ironwork has a gravity that no reproduction quite matches. Restoring one is satisfying work, but a fireplace is a piece of engineering as much as decoration — and the details that make it safe are exactly the ones most often skipped. These five mistakes account for most of the unhappy endings.
1. Treating the hearth as a decorative afterthought
The hearth is not a plinth. It exists to stop hot fuel, sparks and falling embers meeting a combustible floor, and its size and thickness are set out in the Building Regulations — Approved Document J in England and Wales, with equivalents in Scotland and Northern Ireland. For many open fires that means a hearth extending commonly at least 300mm in front of the fire opening and 150mm to each side, with a constructional hearth typically formed from around 125mm of solid, non-combustible material. Thickness matters as much as looks.
Which is why the popular versions of this mistake all fail in the same way: porcelain tiles bedded onto plywood; engineered oak run right up to the fire opening; a 20mm slate slab screwed over floorboards; microcement or resin used because it suits the colour scheme. None of these is a hearth, whatever it looks like in a photograph. If you are fitting a stove, the manufacturer's minimum distance to combustible materials also applies, and it is often more generous than people expect.
Keep the original hearth if you possibly can
Victorian hearths were usually stone, slate, quarry tile or occasionally marble, and a worn original is almost always better than a new one. If it is sound but a little short of the required depth, extend it with a compatible non-combustible material rather than ripping it out. An honest repair reads as history; a shiny replacement reads as a renovation.
2. Blocking the ventilation, then blaming the fire
An open fire needs a lot of air, and Victorian houses supplied it freely through sash windows, floorboards and unsealed doors. Once you draught-proof the room, that supply disappears. The result is a fire that smokes, a flue that seems reluctant to draw, and a room that smells of soot every time the wind changes direction.
Combustion ventilation must be permanent — a hit-and-miss vent that can be closed is not permanent ventilation. Sizes vary with the appliance and the flue, and both the manufacturer's instructions and Approved Document J give the figures to work to; an open fire commonly needs something in the region of 100cm² of permanently open vent, and larger appliances can need more. A discreet vent through an outside wall, or a dedicated air supply ducted to the appliance, is usually the neatest solution.
The related mistake is sealing an unused chimney at both ends to stop draughts. Trapped moisture has nowhere to go, and you end up with damp patches and blown plaster on the chimney breast. Ventilate at the bottom, cap or cowl at the top, and let the flue breathe.
3. Over-polishing the cast iron
Original combination grates and inserts were finished with blacklead or a graphite polish — matt to satin, never mirror-bright. Wire brushes on a drill, acid dips and aggressive metal polishes strip away fine casting detail along with the surface, and a fireplace that has been taken back to bare, gleaming metal looks both wrong and older than it is. Patina is not dirt.
- Start with warm water, mild soap and a soft brush before reaching for anything abrasive.
- Use fine wire wool with a little oil on rust spots, working gently, then wipe the residue away.
- Finish cast iron with blacklead or a graphite-based polish, applied thinly.
- Leave enamelled or glazed tiled cheeks alone apart from a damp cloth — abrasives dull the glaze permanently.
- Do not strip a painted surround back to bright metal; it was never meant to be bare.
- Test any product on a hidden area first, and stop if the surface starts to dull unevenly.
Proportion is part of this, too. Victorian cheek tiles are typically around 152mm square, usually six to each side, and they were made to fill the space exactly. Substitute a modern tile of a different size or a repro pattern of the wrong scale and the whole surround looks slightly off, even to people who cannot say why. Salvage yards and specialist tile makers exist for a reason.
4. Ignoring the flue
The flue is the part of the job nobody photographs and everybody regrets. An unlined Victorian brick flue may be sound, or it may be leaking at every joint, drawing air from a neighbouring flue or serving two fireplaces at once. In a terrace, it is surprisingly common to find that the flue you assumed was yours is shared. If a neighbour's appliance is pushing fumes into your room, no amount of fireplace restoration will fix it.
Have the flue swept and smoke-tested before you commit to anything, and ask for a camera inspection if the sweep has doubts. Fitting a stove into an unlined flue and hoping for the best is a false economy; a liner is usually required, and it should be insulated or backfilled so the flue gases stay warm and the draught stays reliable. Chimney pots and cowls need matching to the flue's cross-section — an oversized pot or an ill-chosen cowl can wreck the draw that everything else depends on.
5. Overlooking regulations, alarms and smoke control areas
Installing a solid fuel appliance is controlled building work. Approved Document J covers the hearth, flue, ventilation and the provision of carbon monoxide alarms, and a carbon monoxide alarm is required in the same room as a solid fuel appliance. Either use an installer registered under a competent person scheme, who can self-certify the work, or submit a building notice to your local authority building control before you start. Rules differ across the UK, so check which regime applies to you.
Then there is the question of where you live. Large parts of many towns and cities are smoke control areas, where only authorised smokeless fuels or exempt appliances may be used. Restoring an open fire in one of those areas and burning wood is not a grey area — it can lead to enforcement by your local authority. Finally, if the building is listed, or you are in a conservation area with an Article 4 direction, altering or removing a fireplace may need consent. Ask before you lift a chisel, not afterwards. This is general guidance rather than a substitute for advice from building control or a registered installer.
Before you start: a short checklist
- Photograph the fireplace from several angles, with measurements, before anything comes apart.
- Establish the flue's condition and whether it serves only you.
- Confirm the hearth's material, thickness and dimensions against current requirements.
- Work out where combustion air will come from once the room is sealed.
- Check for smoke control area status and any listing or conservation area consent.
- Decide whether original tiles, ironwork and stone are being conserved or replaced — and keep what you remove, labelled, even if it goes into the loft.
Do those six things and the rest becomes straightforward: cleaning rather than stripping, repairing rather than replacing, and letting the original proportions do the work. A Victorian fireplace that has been carefully conserved will outlast every trend that arrives in the room around it — which is, after all, the reason it is still there.
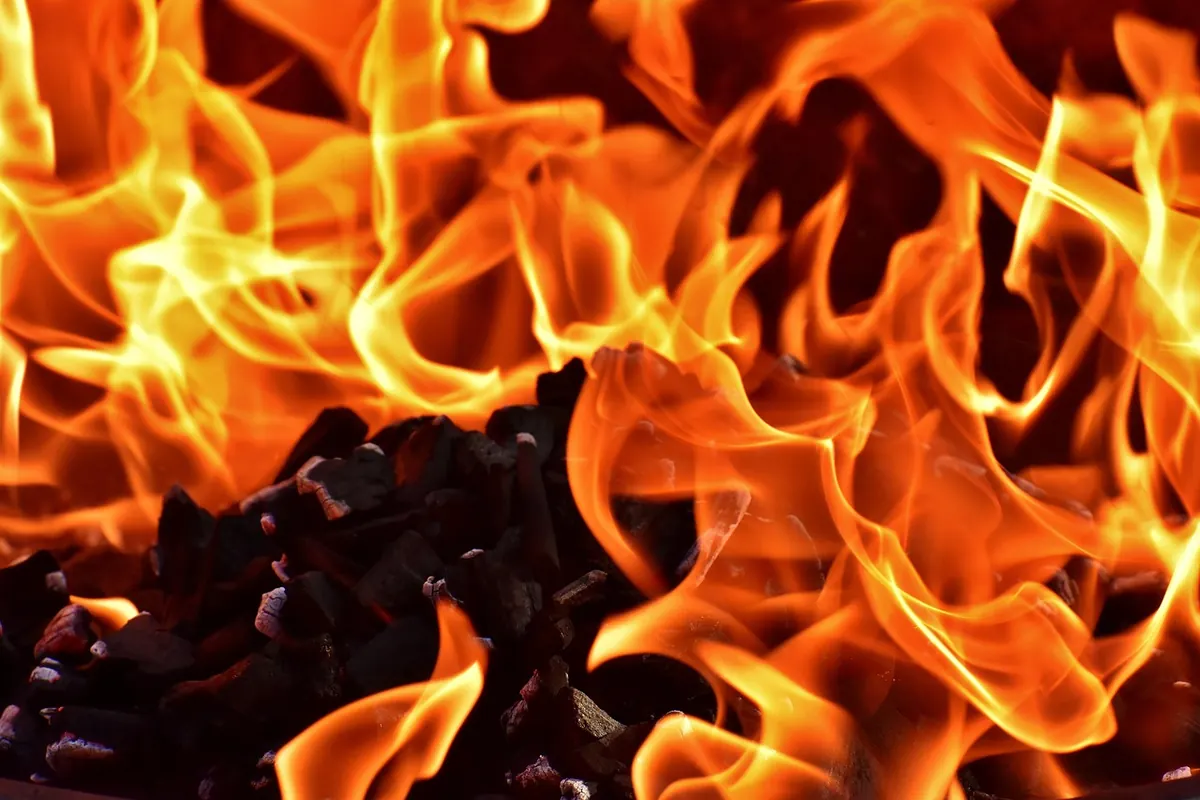
Photo: Alexas_Fotos / Pixabay
Related posts
More stories you’ll love reading